$ 1,010,000 $ 1,030,000 1.9%

2656 Table Rock AVE

Chula Vista, CA 91914

  • 3 Beds
  • 3 Baths
    Full Baths: 2 Half Baths: 1
  • 2,150 SqFt
  • 5,174 Lot Size
  • 2005 Year Built
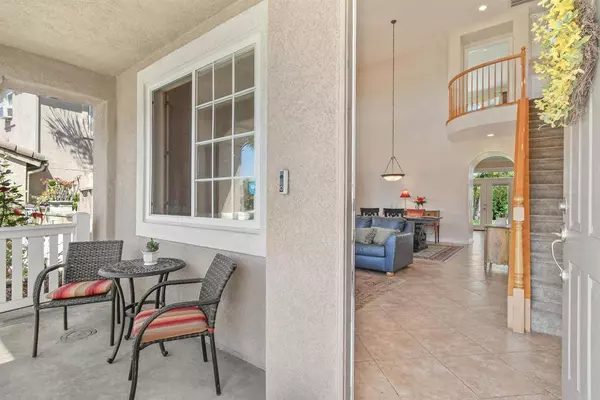
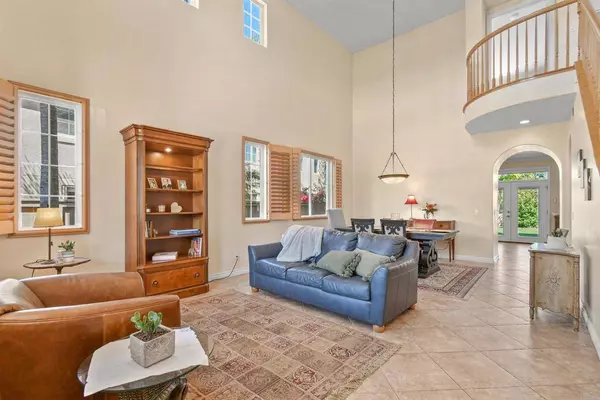


Stunning Views, Smart Features & Exceptional Value in Eastlake Trails North! Welcome to your dream home—where luxury, comfort, and cutting-edge technology meet breathtaking views and exceptional lifestyle value. Nestled in a peaceful neighborhood with no through traffic, this beautifully maintained residence offers a rare combination of thoughtful upgrades, inviting spaces, and resort-style amenities—with low Mello-Roos and HOA fees! Enjoy the charming front porch, perfect for your morning coffee or evening wind-down. Step inside to a bright, open floor plan with soaring vaulted ceilings, abundant natural light, surround sound in the main living areas, and tile flooring downstairs. The expansive kitchen is designed for entertaining, featuring granite countertops, upgraded cabinetry, stainless steel appliances, a spacious island, and a chic tile backsplash. Adjacent to the cozy family room—complete with a natural gas fireplace and custom roller-shade window treatments—is a versatile bonus room ideal for a home office, guest space, or media center. French doors off the family room lead to a beautifully landscaped backyard oasis. The full-length, stamped and richly stained concrete patio is complemented by a custom patio cover, a built-in natural gas BBQ with granite-topped alfresco bar, and lush yet low-maintenance landscaping including vibrant palms, succulents, and fruit trees. A private putting green and panoramic hilltop views make this outdoor space an entertainer's dream. In the carpeted upstairs, a flexible loft offers a perfect retreat, workspace, or play area. The spacious primary suite includes newer French doors that open to a private balcony with sweeping mountain and valley views. The luxurious en suite bath features a spa-style soaking tub, dual sinks and a separate vanity area, enhanced lighting, and two walk-in closets. Additionally, French shutters in the front room, loft, and primary suite add both tasteful style and privacy. This Tech-advanced home comes fully equipped with a state-of-the-art Vivint security system, Vivint Doorbell Camera Pro with Smart Deter technology, and three additional HD indoor/outdoor cameras. A Vivint smart thermostat helps optimize energy use, and the system can all be controlled from anywhere via the Vivint app. The home also includes financed solar panels and a newer HVAC for energy reliability, efficiency and savings. Additional highlights include ample parking and storage, granite surfaces throughout, and access to both Creekside and The Woods community clubhouses. Located near great schools such as Salt Creek Elementary and Eastlake Middle, and close to shopping, dining, entertainment and toll-free freeway access. With its thoughtful design and indoor living spaces, incredible outdoor lifestyle and panoramic views, as well as modern Technology-Integrated features, this Eastlake gem truly has it all. Don't miss this exceptional opportunity—schedule your showing today!
Listed by Raul Viruete of Coldwell Banker West , Sold By Raul Viruete of Coldwell Banker West

PROPERTY DETAIL

  • Key Details

    Sold Price $1,010,000

    Property Type Single Family Home

    Sub Type Single Family Residence

    Listing Status Sold

    Purchase Type For Sale

    Square Footage 2, 150 sqft

    Price per Sqft $469

    Subdivision Eastlake 3

    MLS Listing ID PTP2503549

    Sold Date 06/20/25

    Bedrooms 3

    Full Baths 2

    Half Baths 1

    HOA Fees $123/mo

    HOA Y/N Yes

    Year Built 2005

    Lot Size 5,174 Sqft

    Property Sub-Type Single Family Residence

  • Location

    State CA

    County San Diego

    Area 91914 - Chula Vista

    Zoning R-1:SINGLE FAM-RES

  • Building

    Lot Description 0-1 Unit/Acre, Back Yard, Front Yard, Landscaped

    Story 2

    Entry Level Two

    Sewer Public Sewer

    Level or Stories Two

  • Interior

    Interior Features All Bedrooms Up, Loft

    Cooling Central Air

    Fireplaces Type Family Room

    Fireplace Yes

    Appliance Dishwasher, Disposal, Microwave

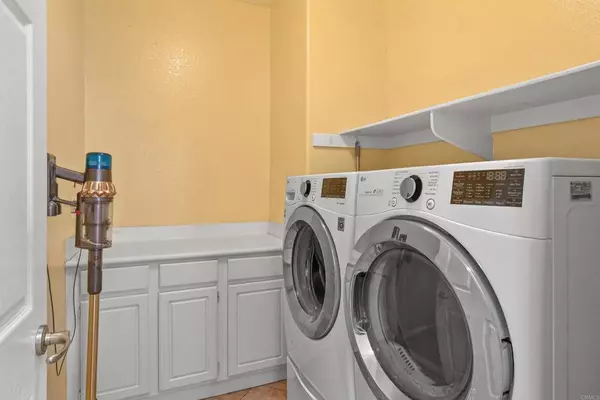
    Laundry Gas Dryer Hookup, Laundry Room

  • Exterior

    Garage Spaces 3.0

    Garage Description 3.0

    Pool None, Association

    Community Features Suburban

    Amenities Available Clubhouse, Pool

    View Y/N Yes

    View City Lights, Mountain(s), Panoramic

    Total Parking Spaces 3

    Private Pool No

  • Schools

    School District Sweetwater Union

  • Others

    HOA Name Eastlake 3

    Senior Community No

    Tax ID 5957610700

    Acceptable Financing Cash, Conventional, FHA, VA Loan

    Green/Energy Cert Solar

    Listing Terms Cash, Conventional, FHA, VA Loan

    Financing Conventional

    Special Listing Condition Standard

CONTACT

Raul & Mary Beth Viruete

GET IN TOUCH

Your Full Name
Your Phone Number*
Write Your Message